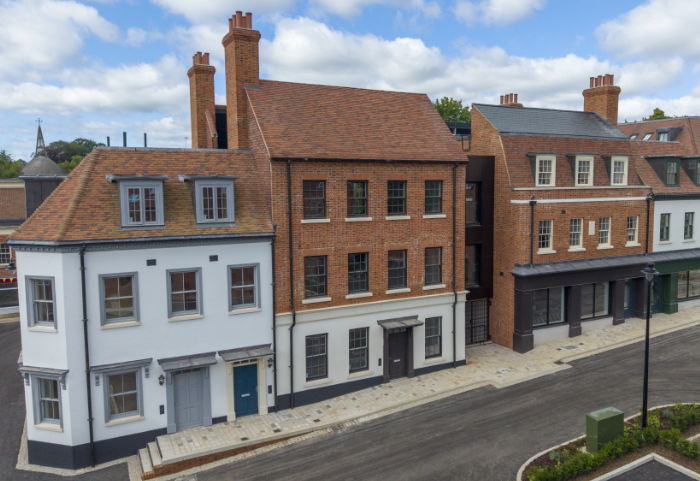
6 Arm & Sword Lane, Old Hatfield
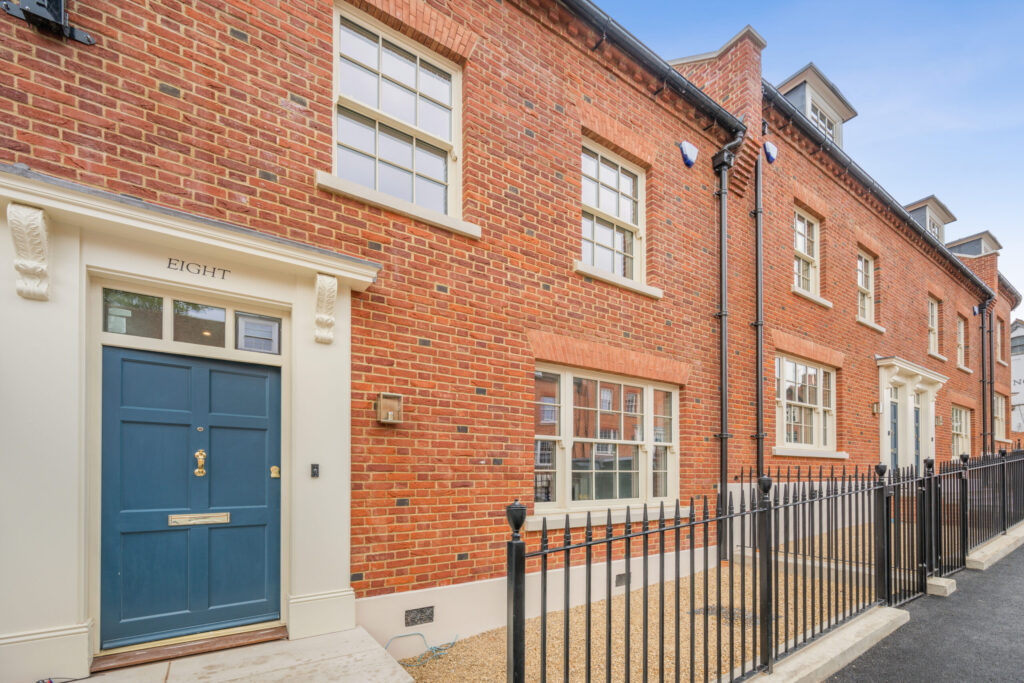
A beautifully designed, brand-new townhouse on the south side of Arm and Sword Lane, built as part of the Salisbury Square development, providing well-balanced accommodation across three floors.
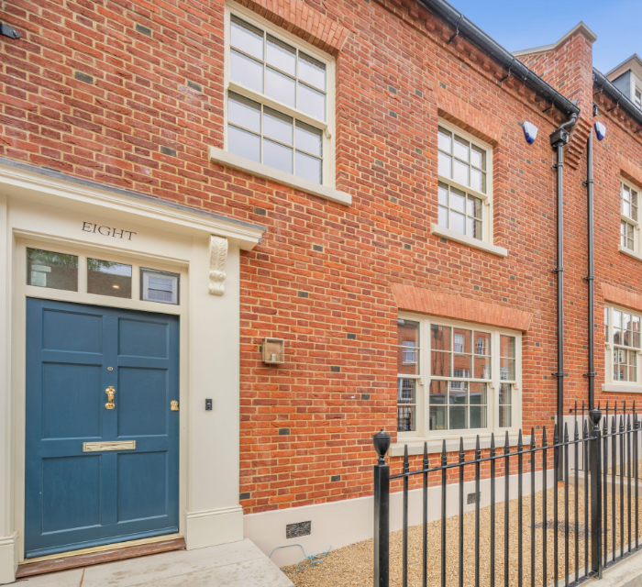
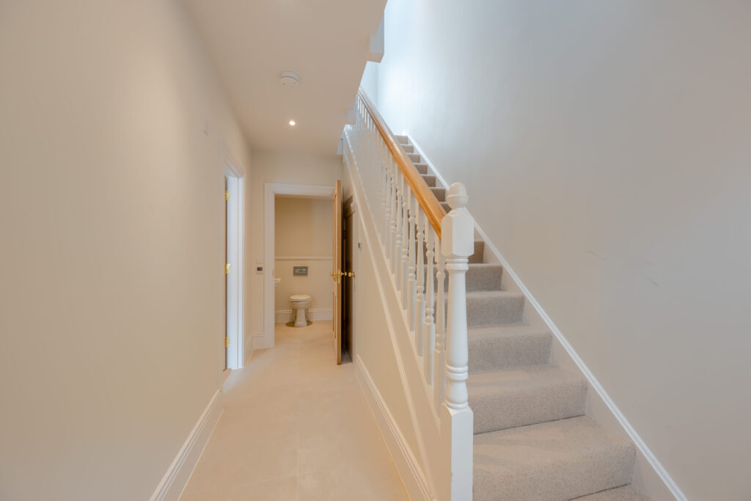
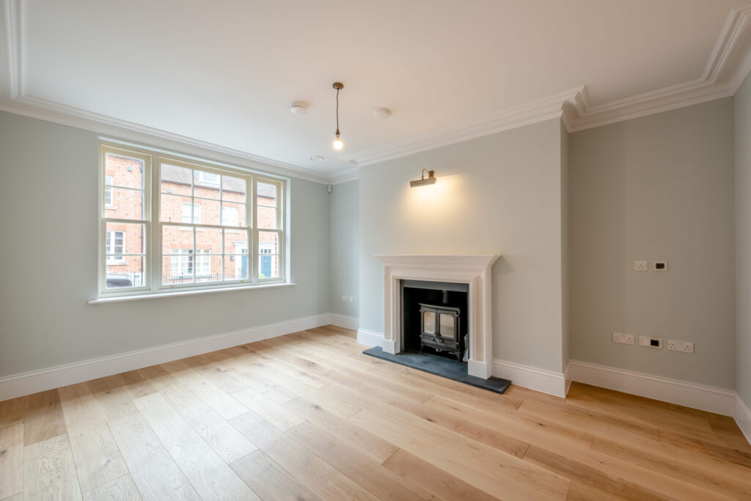
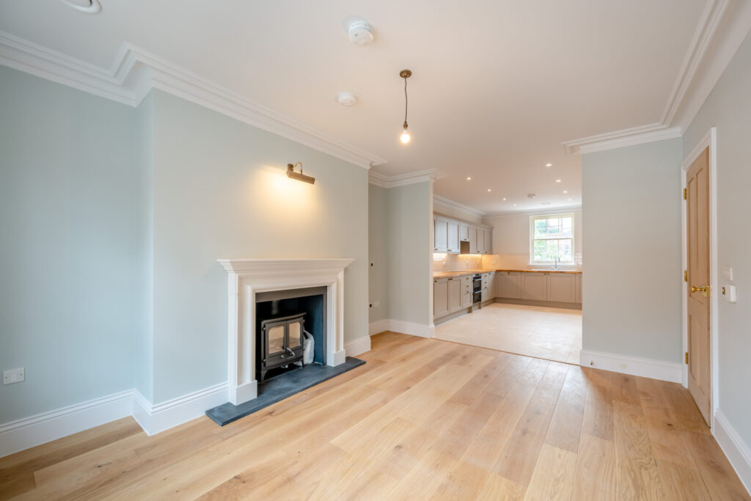
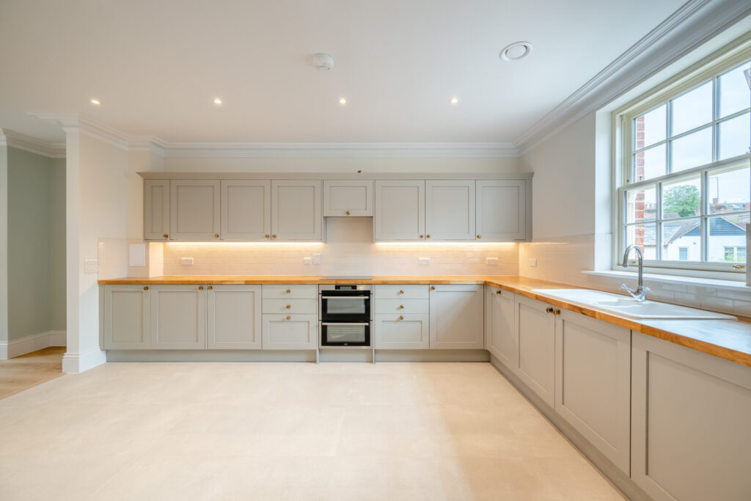
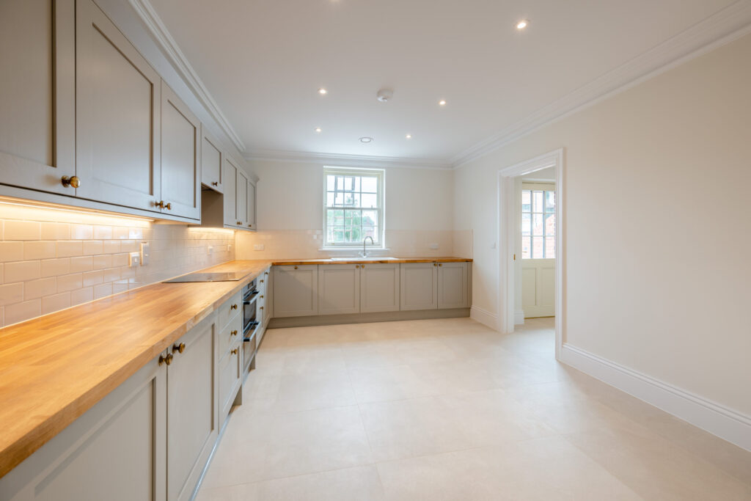
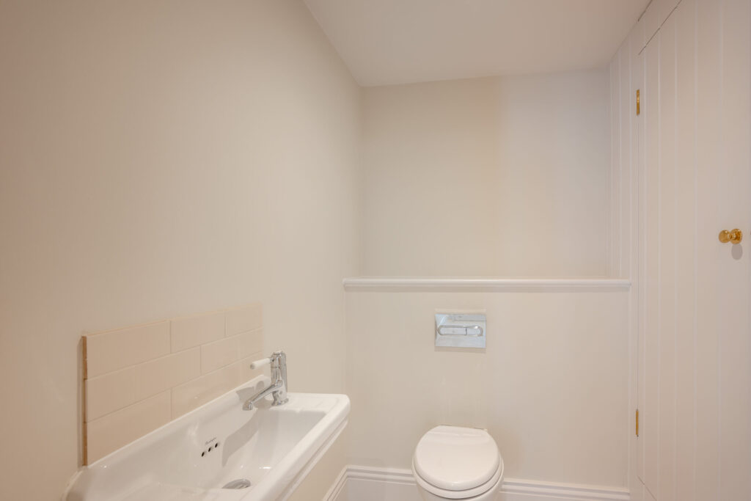
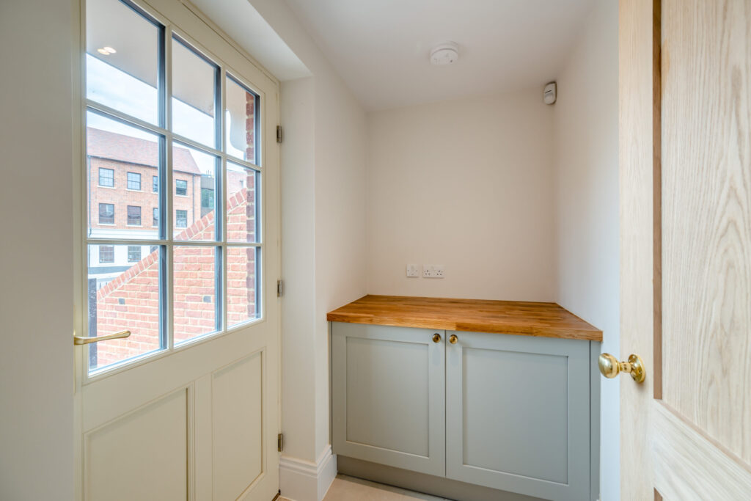
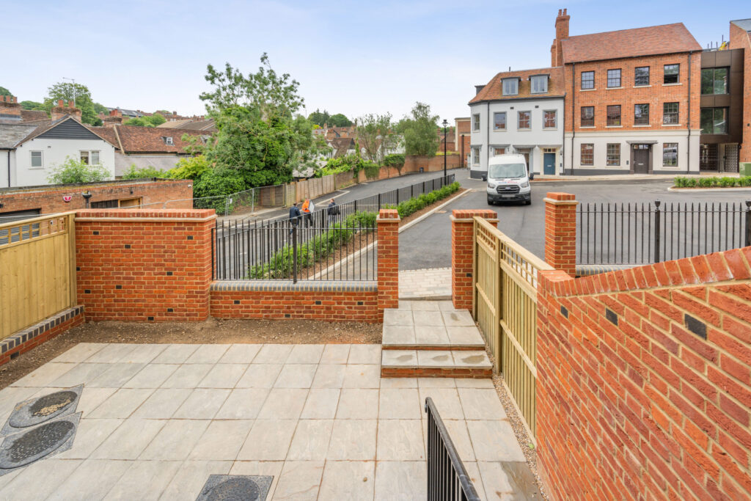
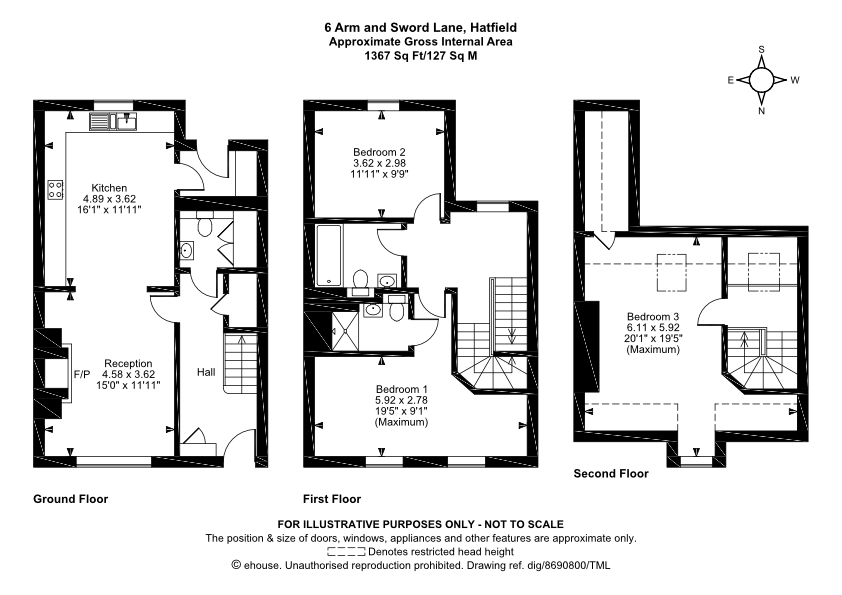
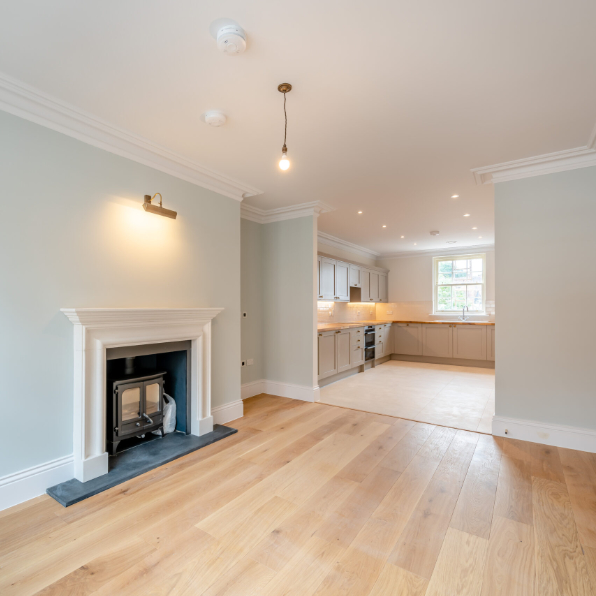
The ground floor offers a dual-aspect, open-plan kitchen/dining room, with a separate laundry room and access to the rear courtyard. A visitor bathroom is located off the entrance lobby.
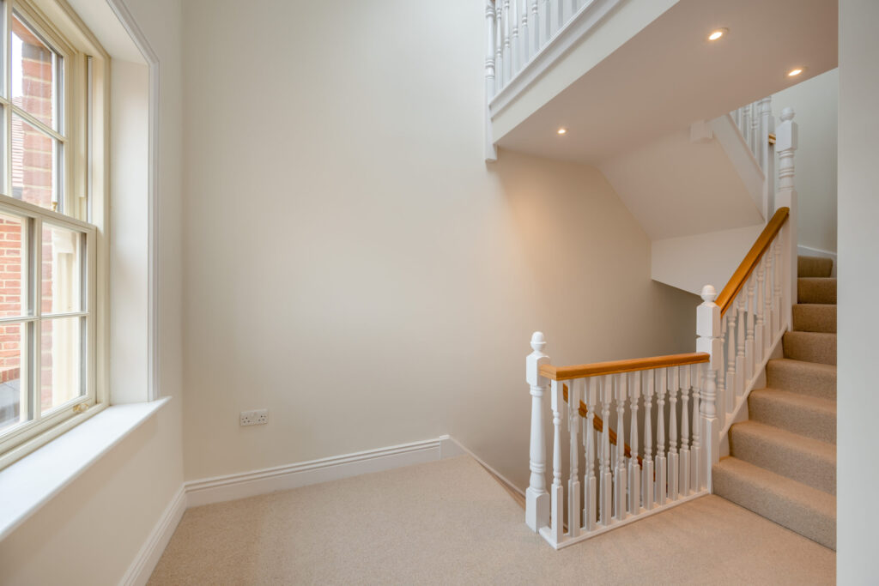
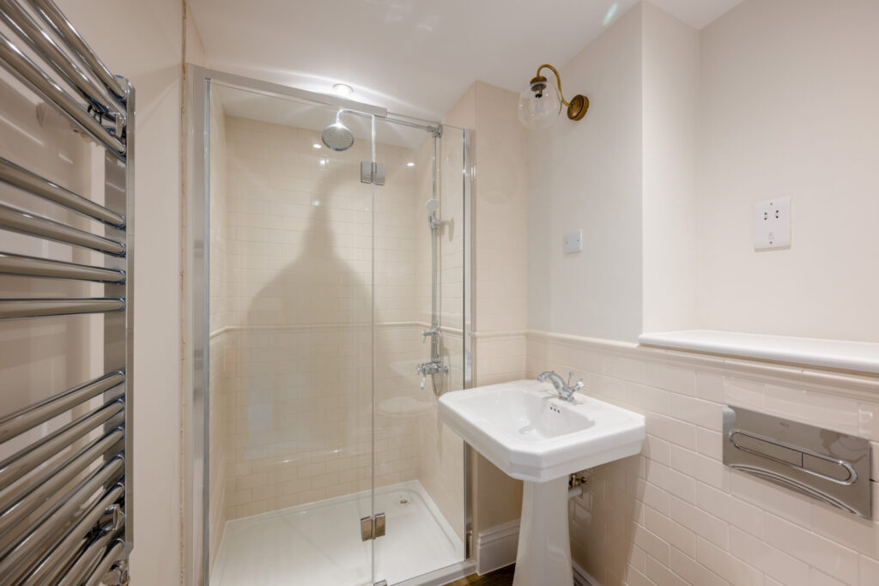
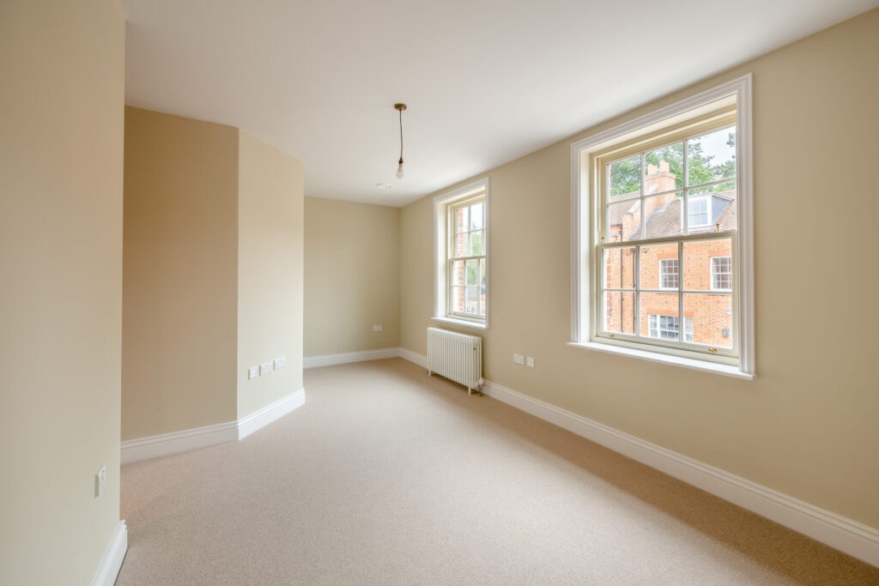
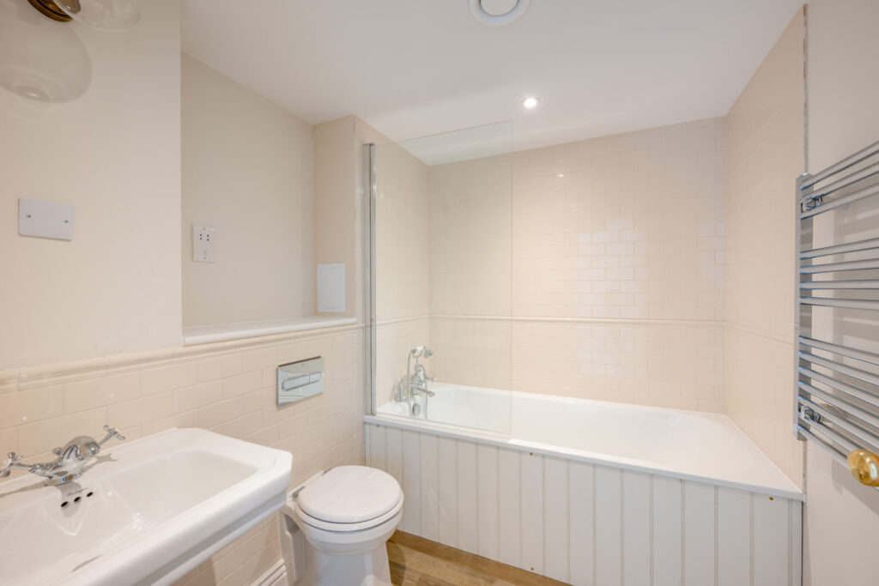
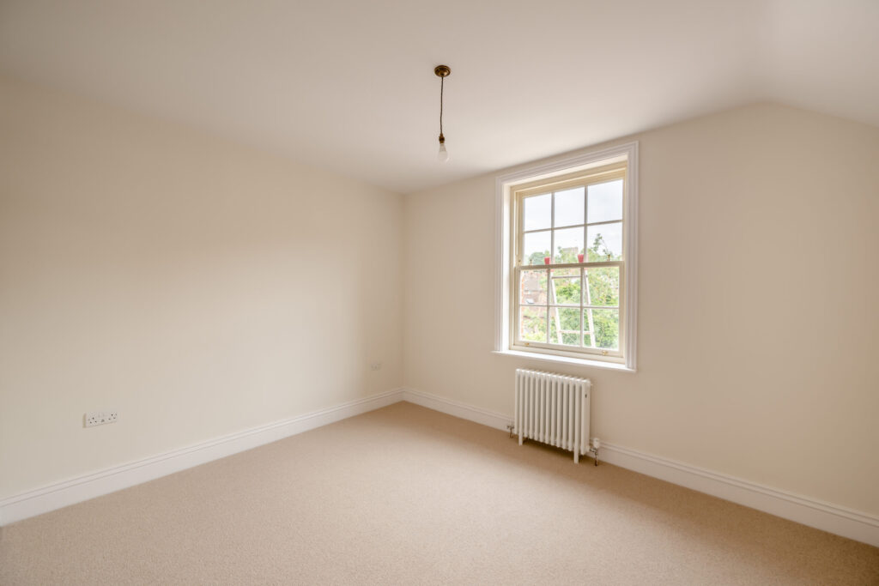
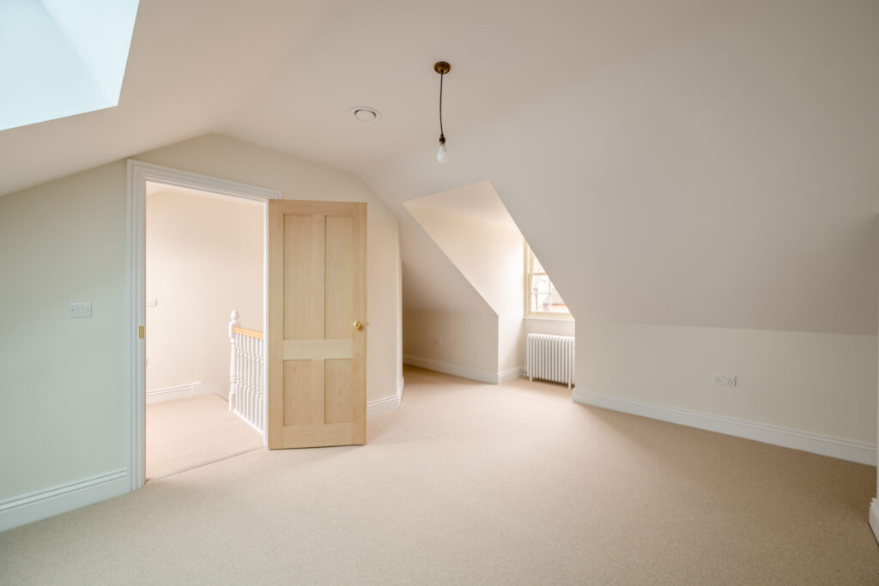
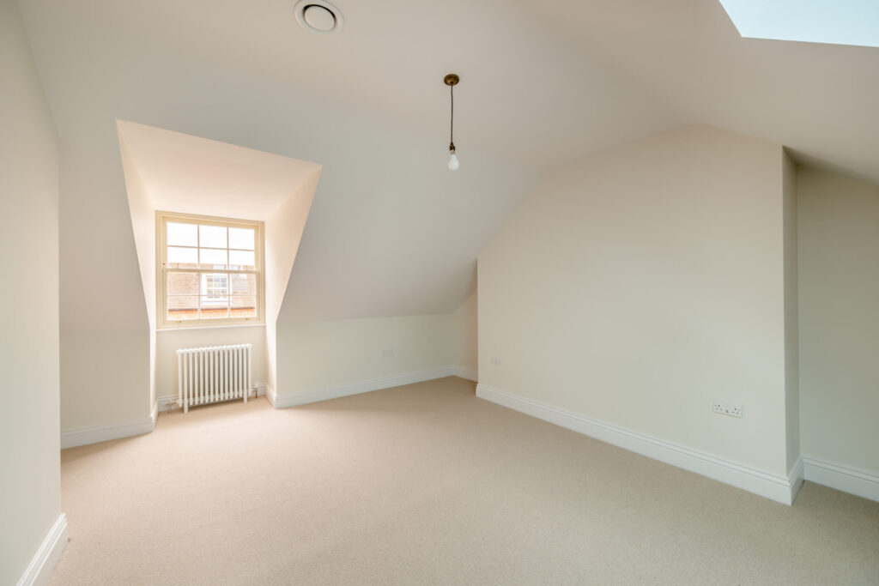
Two bedrooms are located on the first floor, one with an en-suite, along with a family bathroom. The second floor offers a degree of flexibility, with a large bedroom and a storage cupboard.
The property is heated by an air source heat pump, with underfloor heating throughout the ground floor and a working log burner. The upper floors have traditional radiators installed.
Allocated parking is available for one car. The property is situated within a moment’s walk of Hatfield Railway Station and close to the local amenities of Old Hatfield.
As tenants of Gascoyne, the occupiers of 6 Arm & Sword Lane will be eligible for free membership of Friends of Hatfield Park. More information on the scheme can be found here.
For further information on available properties, please email property@hatfield-house.co.uk.
Gallery
VIRTUAL TOUR
Key features
- featured_play_list Brand-new
- bed Three floors
- bed Three bedrooms
- bed Working log burner
- bed Rear courtyard
- bed Allocated parking
- energy_savings_leaf EPC – B
- house Council tax – to be confirmed - similar properties are Band E (£2,903.52).
Interested in renting a property?